



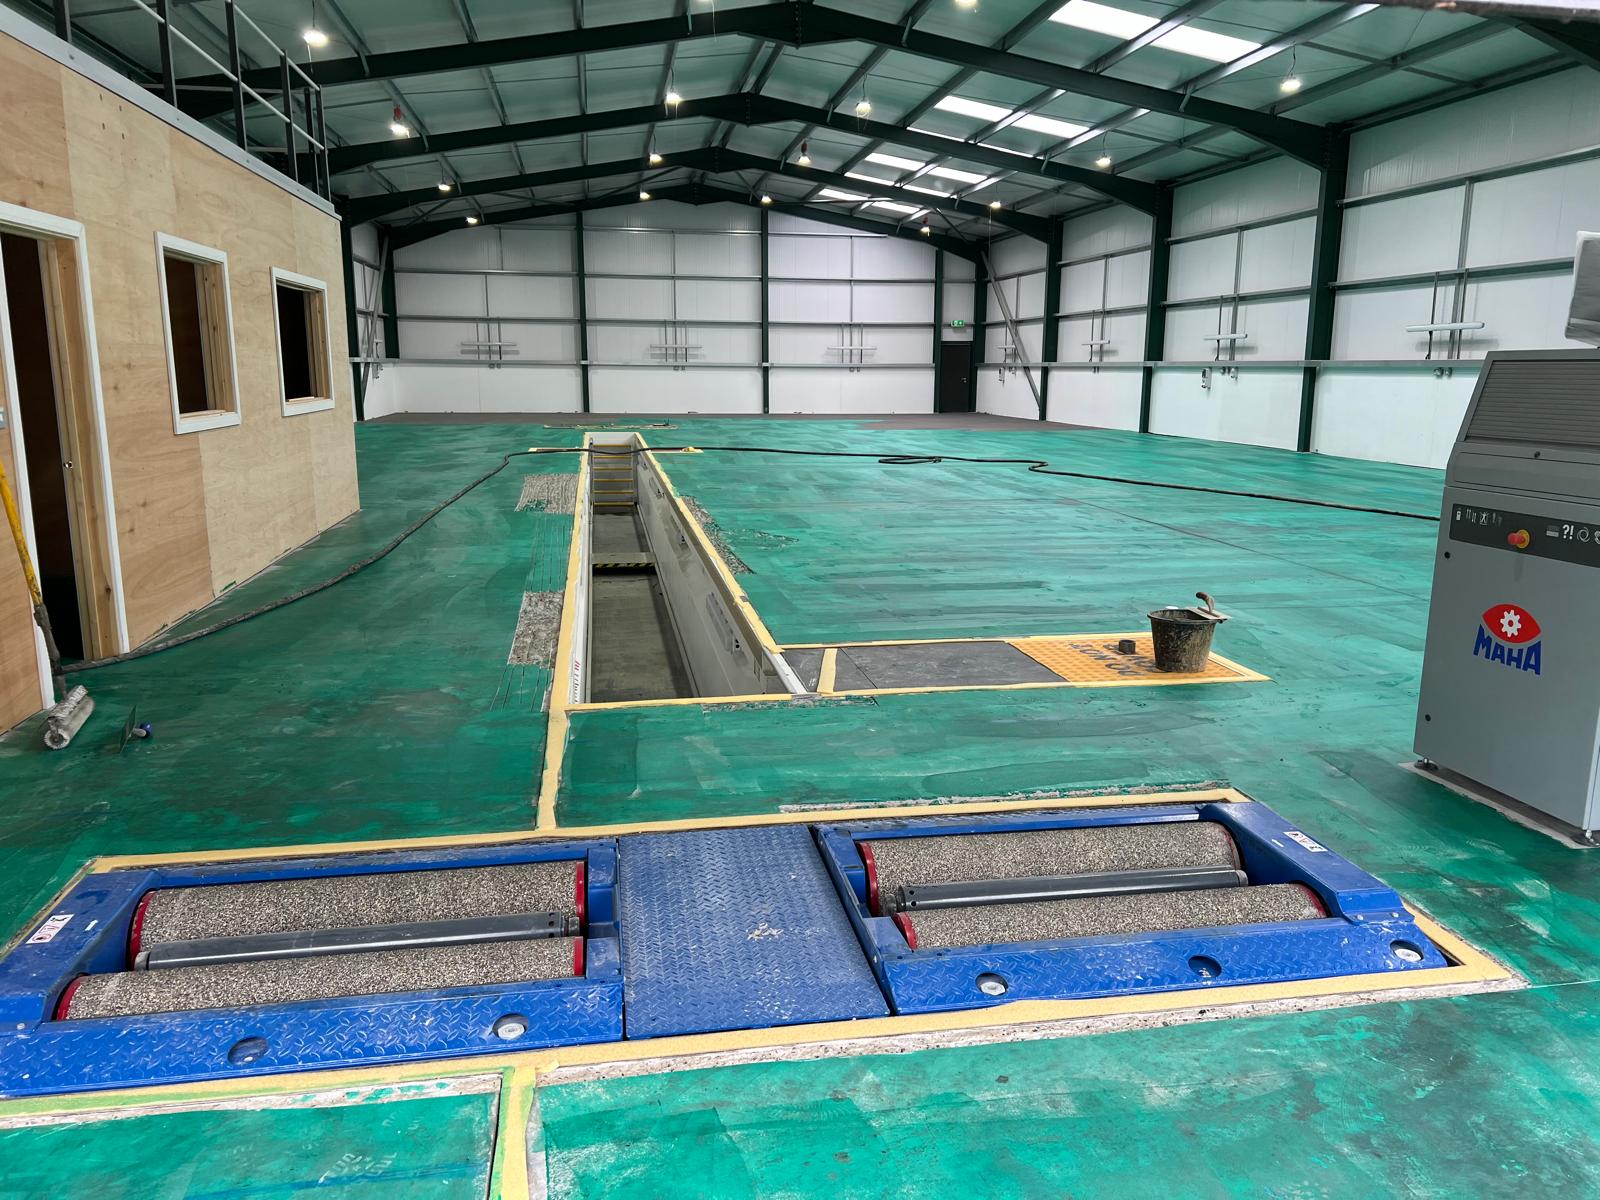


We completed this commercial groundworks project in Sussex for a commercial steel frame building, including site preparation, structural groundwork, and the preparation of specialist internal features such as a large inspection pit and brake testing area. The works were carefully phased to align with the building erection, ensuring accuracy, durability, and a high-spec finish throughout.
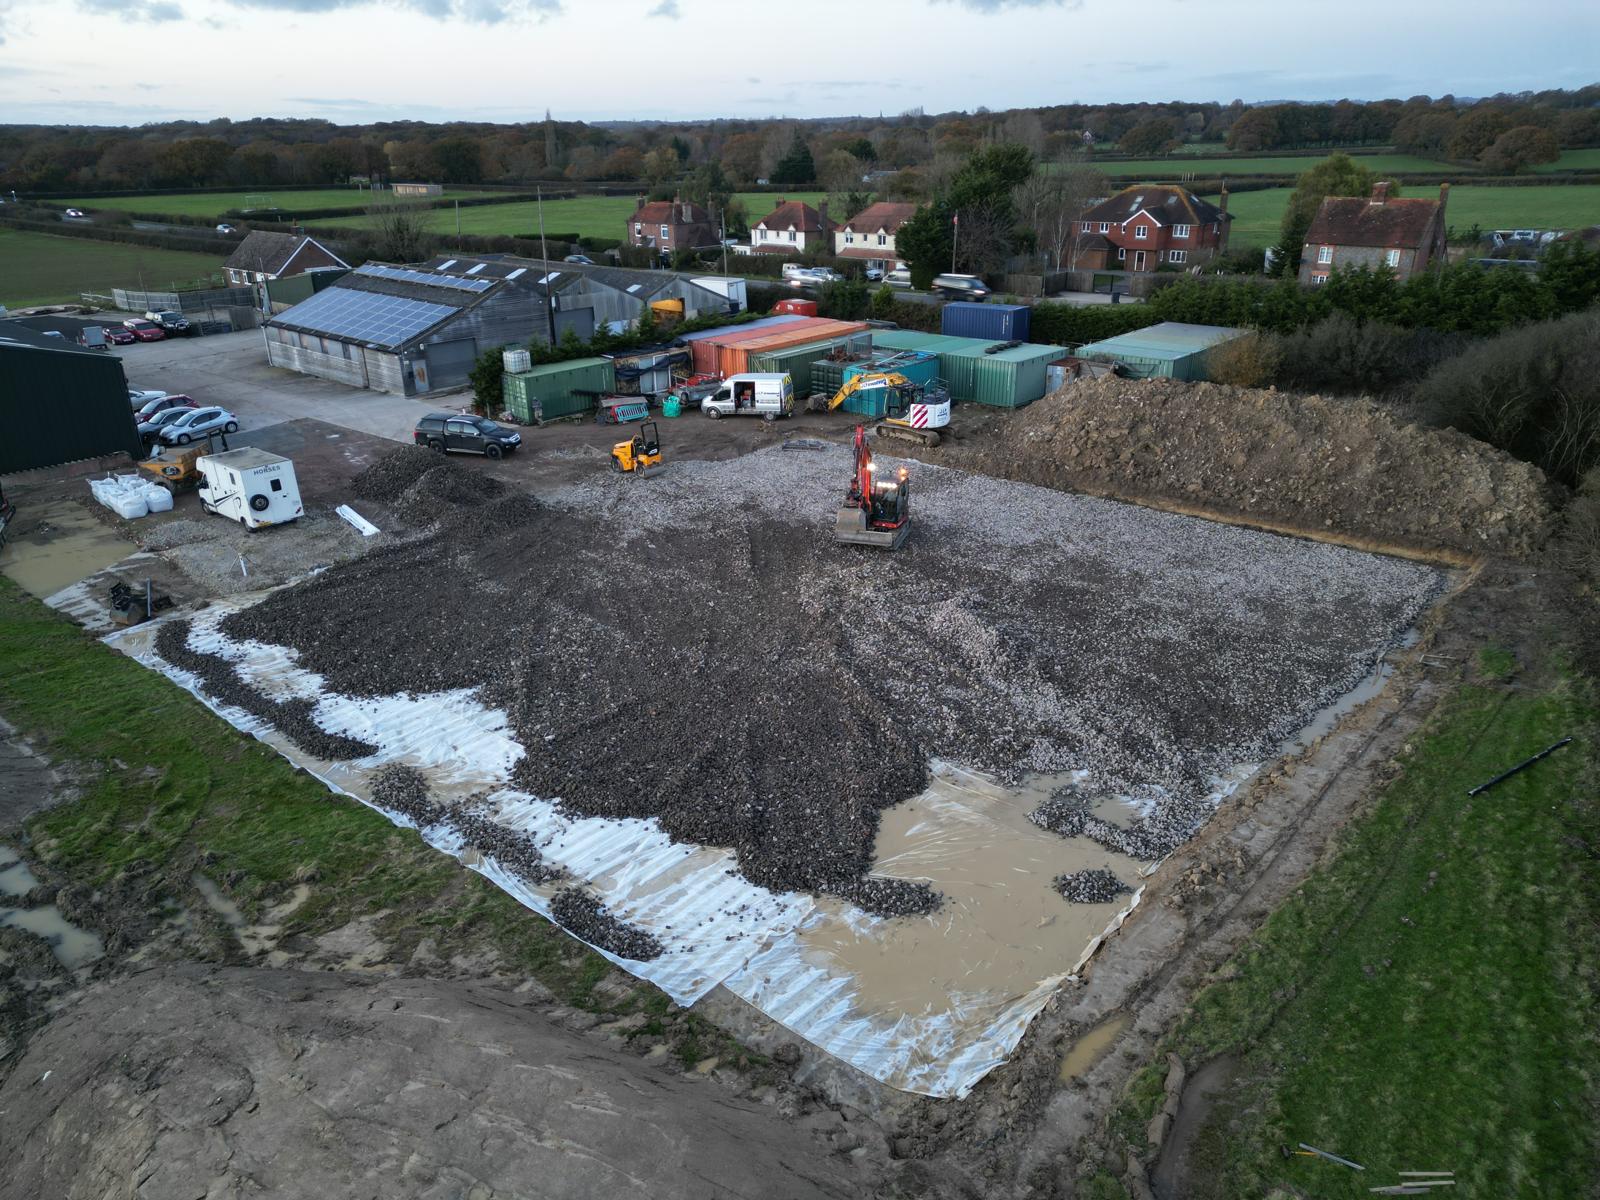
The project began with the clearance of all vegetation and site debris to create a clean working area. A geotextile membrane (taram) was then installed across the site to prevent weed growth, stabilise the ground, and stop sub-base materials from migrating into the underlying soil.
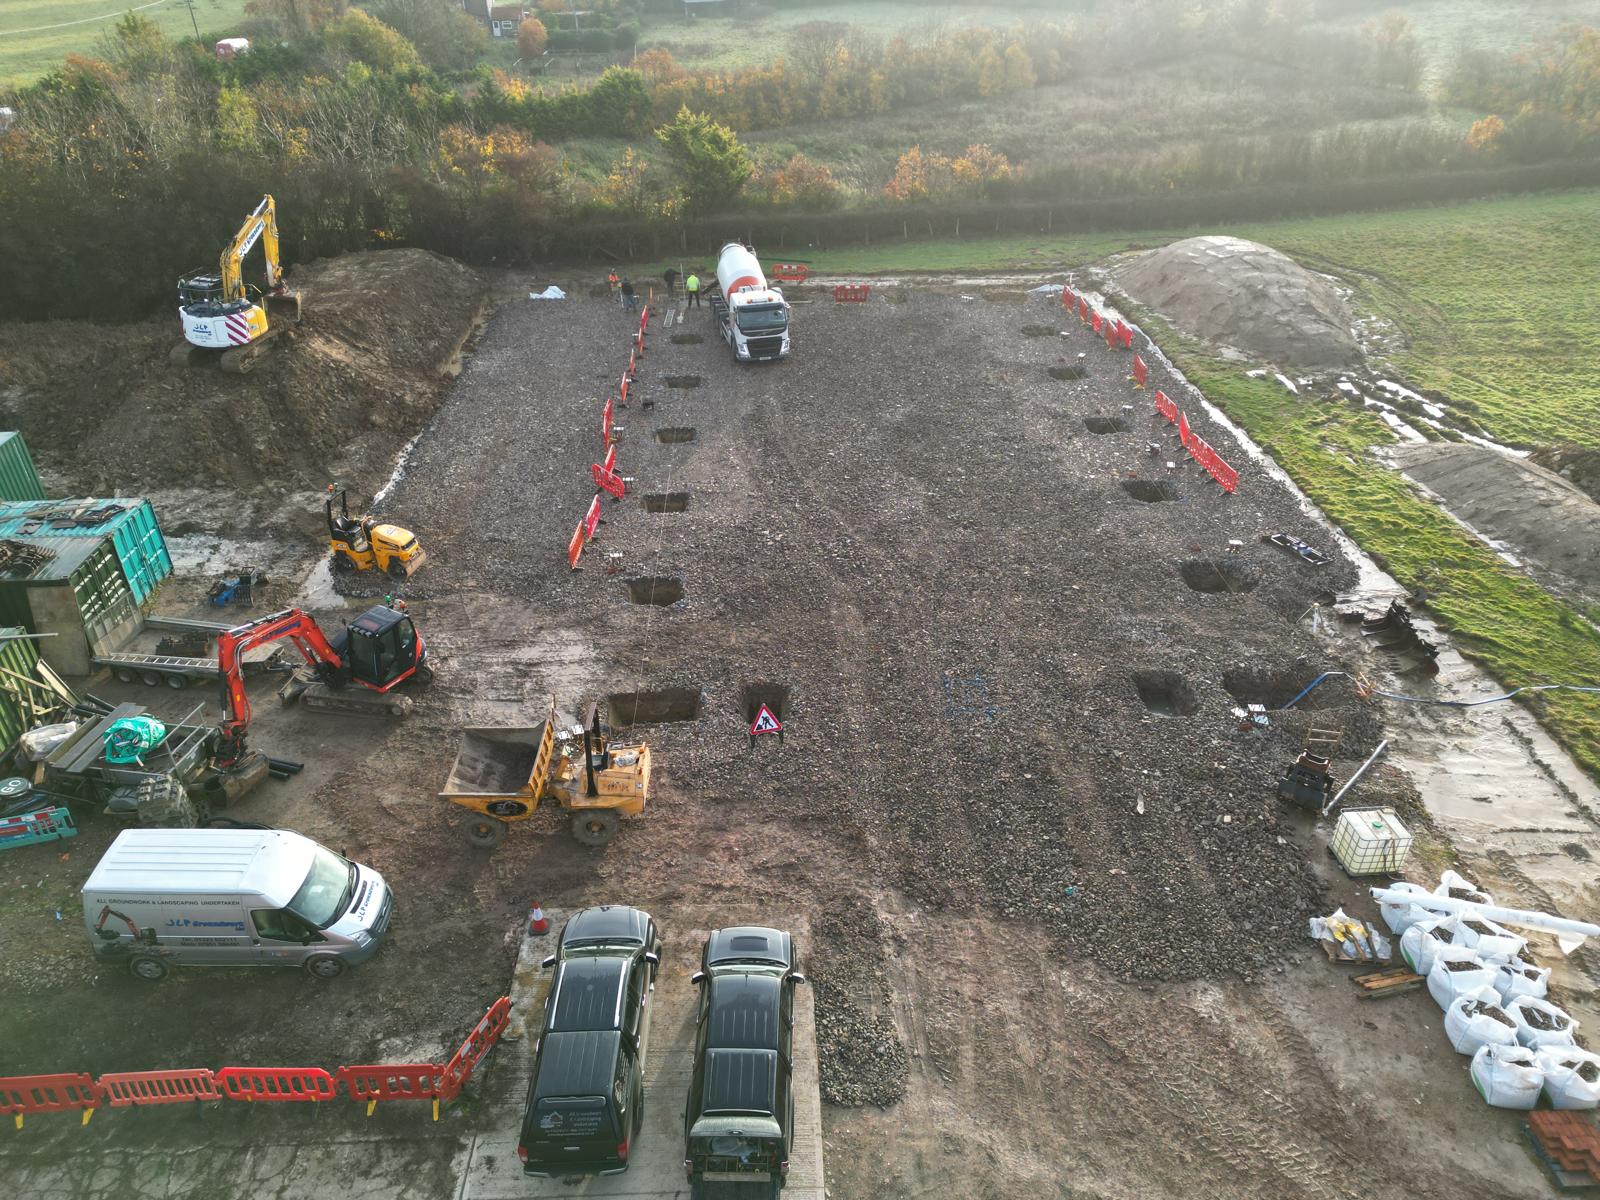
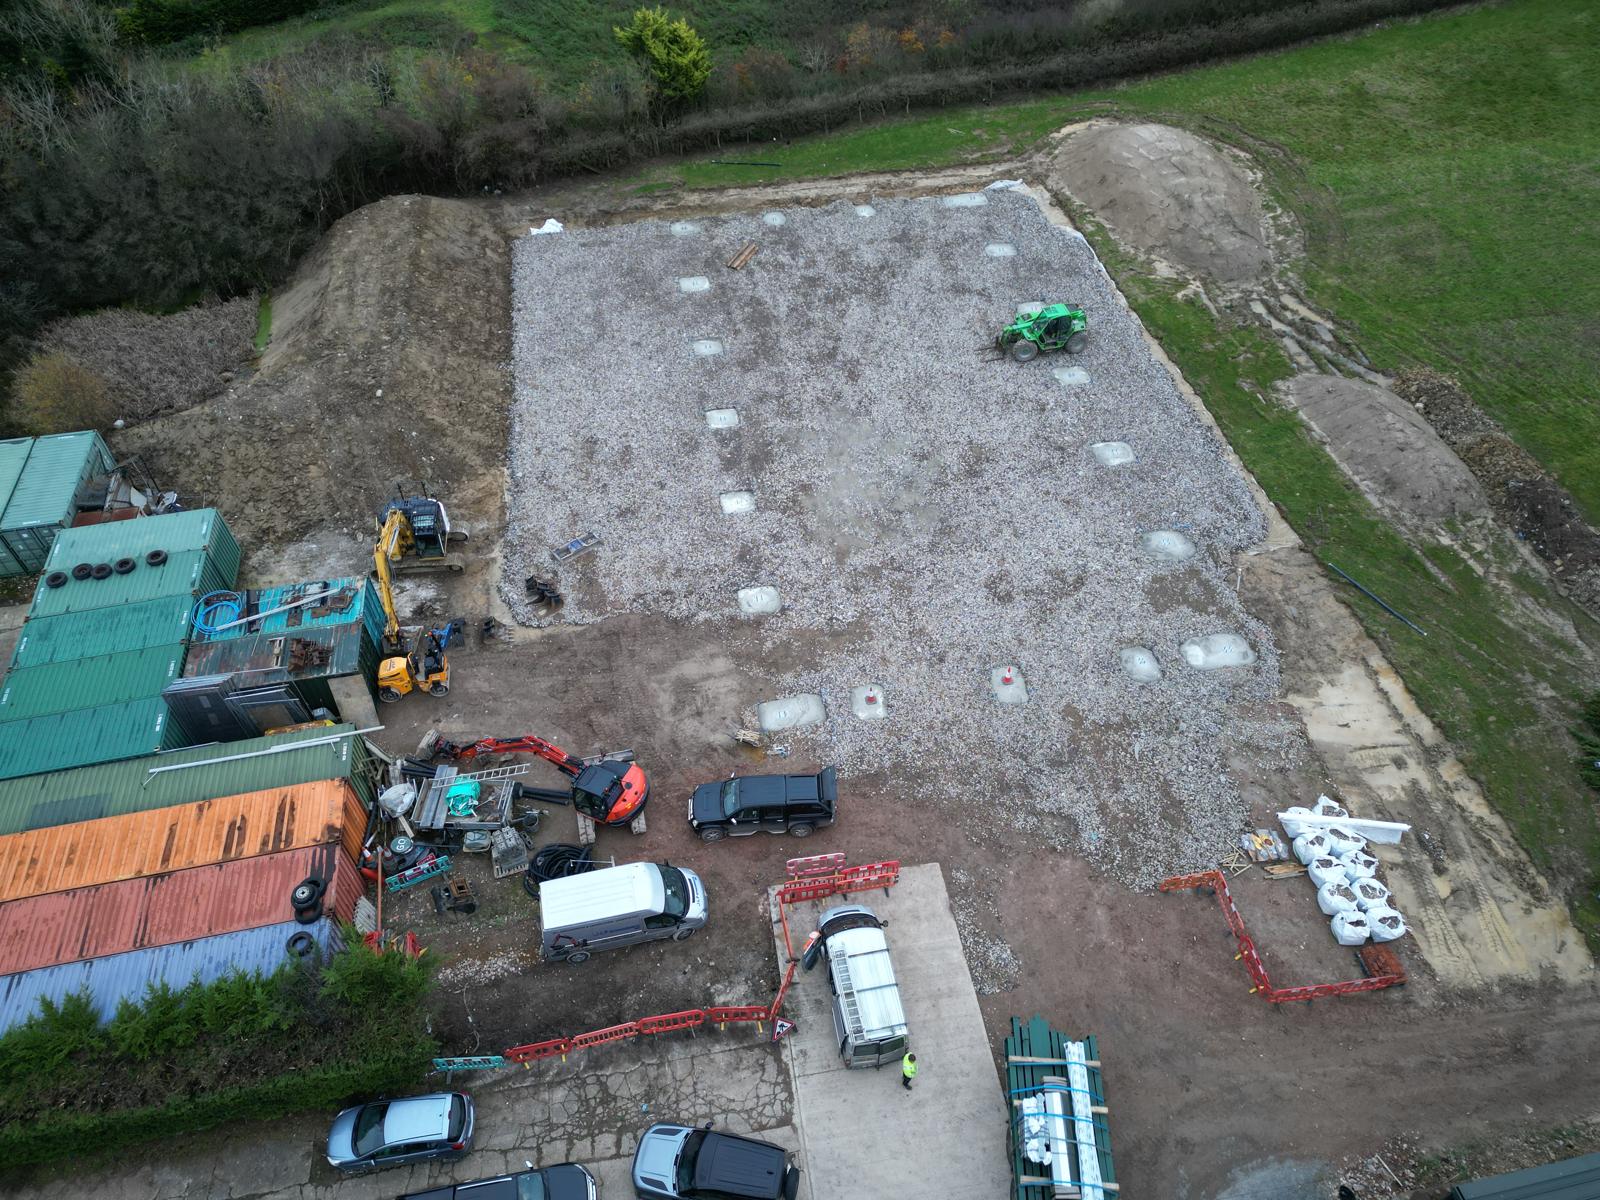
Excavation was carried out for the building’s structural pad foundations. These were then concreted to precise specifications, providing a solid and reliable base for the steel frame structure.
The internal floor area was prepared in advance of the steel frame installation, ensuring the site was ready for efficient construction once the building structure was erected and made watertight.
Following completion of the building shell, excavation works were undertaken for a 21.5-metre inspection pit, along with a separate brake testing area. Both elements were carefully formed and concreted to meet operational requirements and ensure long-term durability.
Once all structural elements were in place, the internal floor was built up to specification. This included:
A 200mm layer of high-strength C45 concrete was then poured to create a robust, load-bearing slab suitable for commercial use.
To achieve a high-quality finish, the concrete slab was topped with a 10–15mm layer of hardened self-levelling compound. This provided an exceptionally smooth and precise surface, with tolerances of approximately 1mm, ideal for operational efficiency and long-term performance.
The completed project delivered a fully prepared and structurally sound base for a commercial facility, finished to an exceptionally high standard. The combination of robust groundwork, precision installation, and specialist features ensures the site is durable, functional, and ready to support demanding day-to-day operations.